Save
Ask
Tour
Hide
Share
$659,900
1 Day On Site

105 MADRONA CT
St Helens, OR 97051

For Sale|Single Family Residence|Active
3
Beds
2
Total Baths
2
Full Baths
1,882
SqFt
$351
/SqFt
1998
Built
County:
Columbia
Listing courtesy of Linda Bolen of John L. Scott (503) 730-1646

Due to the health concerns created by Coronavirus we are offering personal 1-1 online video walkthough tours where possible.
Call Now: 1-(971) 203-0682
Is this the listing for you? We can help make it yours.
1-(971) 203-0682
105 MADRONA CT105 MADRONA CT105 MADRONA CT105 MADRONA CT
Save
Ask
Tour
Hide
Share

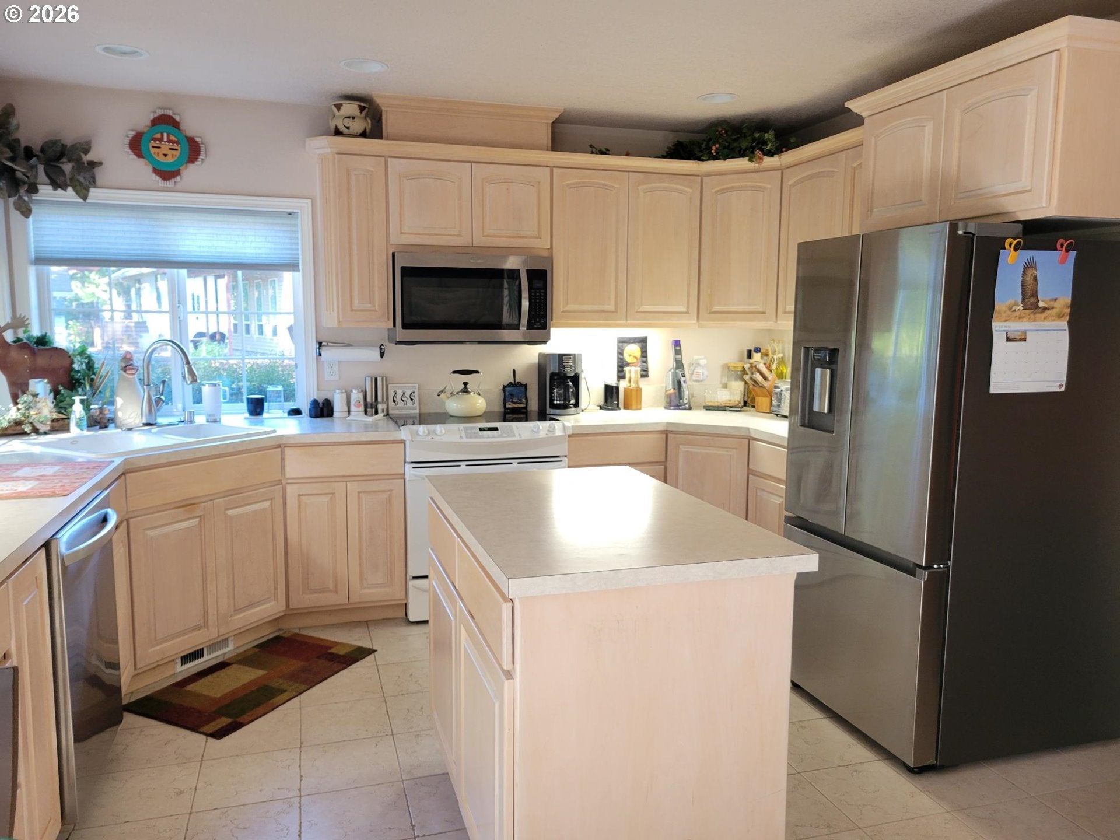
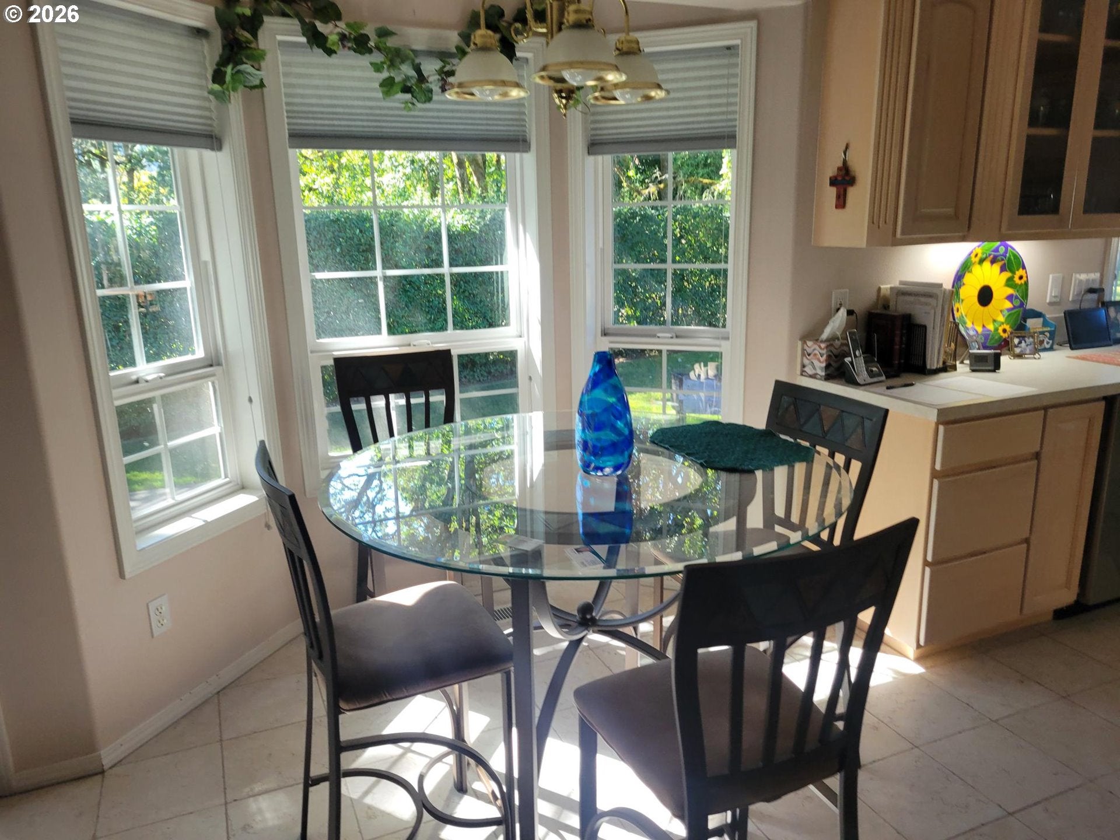
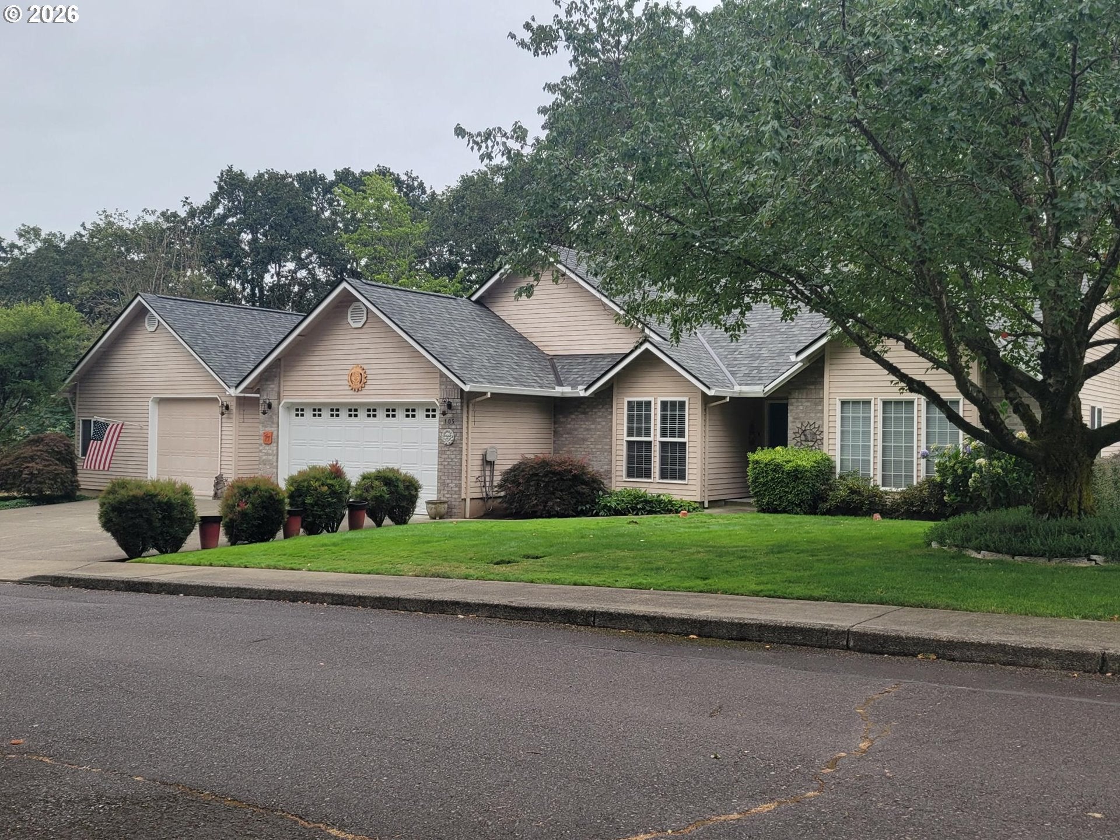
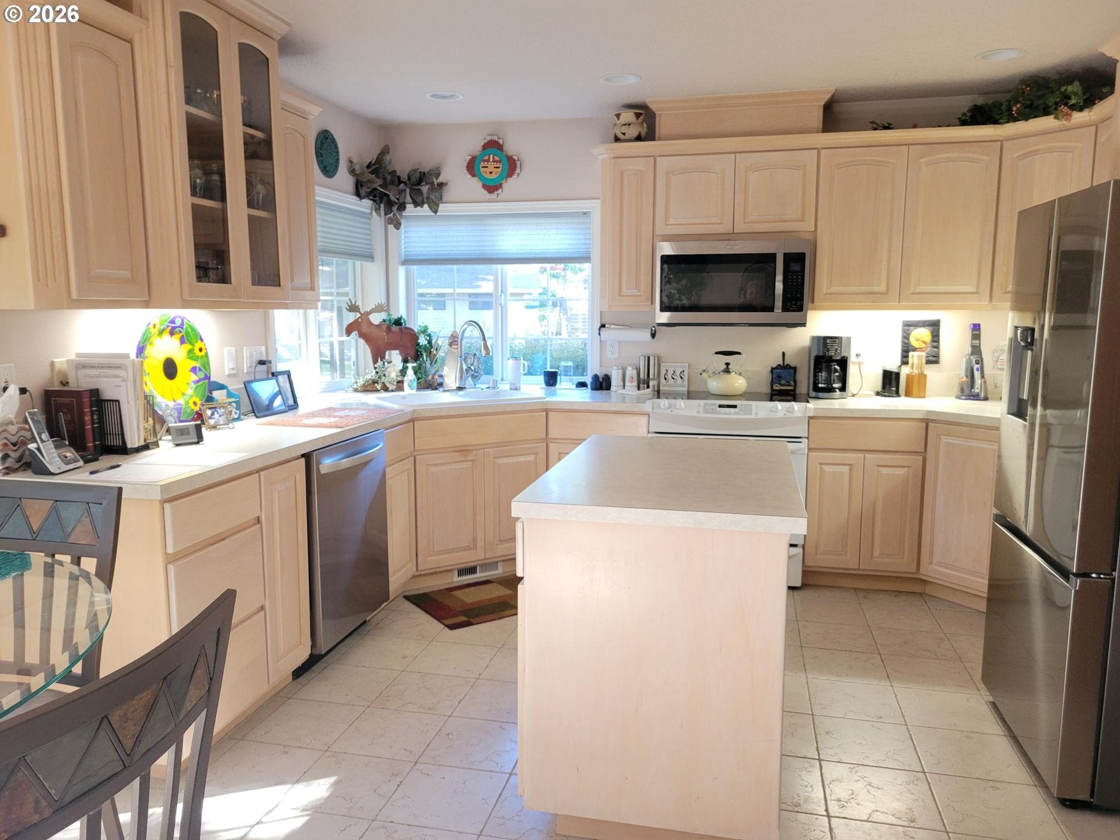
Welcome home to this charming three-bedroom, two-bath ranch nestled on a quiet cul-de-sac in St Helens Madrona Ct. Featuring a desirable open floor plan. Living room/dining. Gas fireplace that opens to living room and family room. French doors off owners suite and family room to large patio area. This move-in-ready home offers comfortable living spaces and plenty of updates including: Newer furnace, hot water tank, new roof on home and shop.Gutters with leaf guard protection. New stainless refrigerator and dishwasher. Like new washer and dryer. Some furniture included making the transition into your new home even easier. Outside, enjoy a beautifully landscaped yard and a large 24x30 finished shop with garage opener, offering excellent space for hobbies, projects, storage or recreational equipment. Lots of extras thru out this property. Also wired for generator. Generator included. Conveniently located short distance to Elks Club and minutes to all that St. Helens has to offer. A wonderful opportunity for buyers looking for an updated like new home with so many amenities. Long time vacant lot to left of home. Columbia River, theater, fine dining just a short distance. Small town living at it's finest.

Save
Ask
Tour
Hide
Share
Listing Snapshot
Price 
$659,900
Days On Site 
1 Day
Bedrooms 
3
Inside Area (SqFt) 
1,882 sqft
Total Baths 
2
Full Baths 
2
Partial Baths 
N/A
Lot Size 
0.25 Acres
Year Built 
1998
MLS® Number 
153163032
Status 
Active
Property Tax 
$5,383.32
HOA/Condo/Coop Fees 
N/A
Sq Ft Source 
N/A
Friends & Family
Recent Activity
yesterdayListing updated with changes from the MLS®
yesterdayListing first seen on site
General Features
Acres 
0.25
Attached Garage 
Yes
Disclosures 
Disclosure
Foundation 
Concrete Perimeter
Garage 
Yes
Garage Spaces 
2
Land Lease 
No
Parking 
Garage Door OpenerDrivewayAttachedGarage
Parking Spaces 
2
Property Sub Type 
Single Family Residence
Security 
Security System
Sewer 
Public Sewer
SqFt Total 
1882
Style 
CustomStyleRanch
Water Source 
Public
Zoning 
R10
Interior Features
Appliances 
Gas Water HeaterWasherDryerBuilt-In RangeDishwasherDisposalFree-Standing RefrigeratorMicrowave
Basement 
Crawl Space
Cooling 
Central Air
Fireplace 
Yes
Fireplace Features 
Gas
Fireplaces 
1
Flooring 
HardwoodTileWoodCarpet
Heating 
Forced Air
Interior 
Pantry
Window Features 
Double Pane Windows
Bedroom 1 
Level - MainDescription - _2ndBedroom
Bedroom 2 
Level - MainDescription - _3rdBedroom
Dining Room 
Level - MainDescription - DiningRoom
Family Room 
Level - MainDescription - FamilyRoom
Great Room 
Description - GreatRoom
Kitchen 
Level - MainDescription - Kitchen
Laundry 
Level - MainDescription - Laundry
Living Room 
Level - MainDescription - LivingRoom
Master Bedroom 
Level - MainDescription - PrimaryBedroom
Save
Ask
Tour
Hide
Share
Exterior Features
Construction Details 
BrickCedar
Lot Features 
Cul-De-SacLevelPrivate
Other Structures 
OutbuildingWorkshop
Patio And Porch 
Patio
Roof 
Composition
Windows/Doors 
Double Pane Windows
Community Features
Accessibility Features 
Therapeutic Whirlpool
Financing Terms Available 
CashConventionalFHAVA Loan
MLS Area 
_155
Roads 
Paved
Schools
School District
Unknown
Elementary School
Lewis & Clark
Middle School
St Helens
High School
St Helens
Listing courtesy of Linda Bolen of John L. Scott (503) 730-1646


The content relating to real estate for sale on this website comes in part from the IDX program of the RMLS™ of Portland, Oregon. Real estate listings held by brokerage firms other than John L. Scott are marked with the RMLS™ logo, and detailed information about these properties includes the names of the listing brokers. Listing content is Copyright © 2026 RMLS™, Portland, Oregon. Some properties which appear for sale on this website may subsequently have sold or may no longer be available.

Last checked 2026-08-16 02:29 PM PDT.

All information provided is deemed reliable but is not guaranteed and should be independently verified

Neighborhood & Commute
Source: Walkscore
Disclosure: Community information and market data powered by Constellation Data Labs. Information is deemed reliable but not guaranteed.
Save
Ask
Tour
Hide
Share